
Architecture and Civil
Construction Services
PT. Woojin Construction Indonesia provides architecture and civil construction for factories, production buildings, warehouses, offices, technical buildings, support facilities, and industrial projects.
Architecture and Civil Construction
PT. Woojin Construction Indonesia provides architecture and civil construction services for factories, production buildings, warehouses, offices, technical buildings, laboratories, support facilities, and other industrial projects.
Our architecture and civil works create the physical environment in which production, technical, mechanical, electrical, plumbing, and operational systems function. We coordinate building and site-related work with the project's structural, mechanical, electrical, plumbing, safety, operational, and compliance requirements.
Depending on the agreed project scope, our services may include site preparation, earthworks, foundations, structural construction, industrial flooring, building envelopes, architectural finishes, drainage, internal roads, utility infrastructure, and external works.

Architecture and Civil Systems







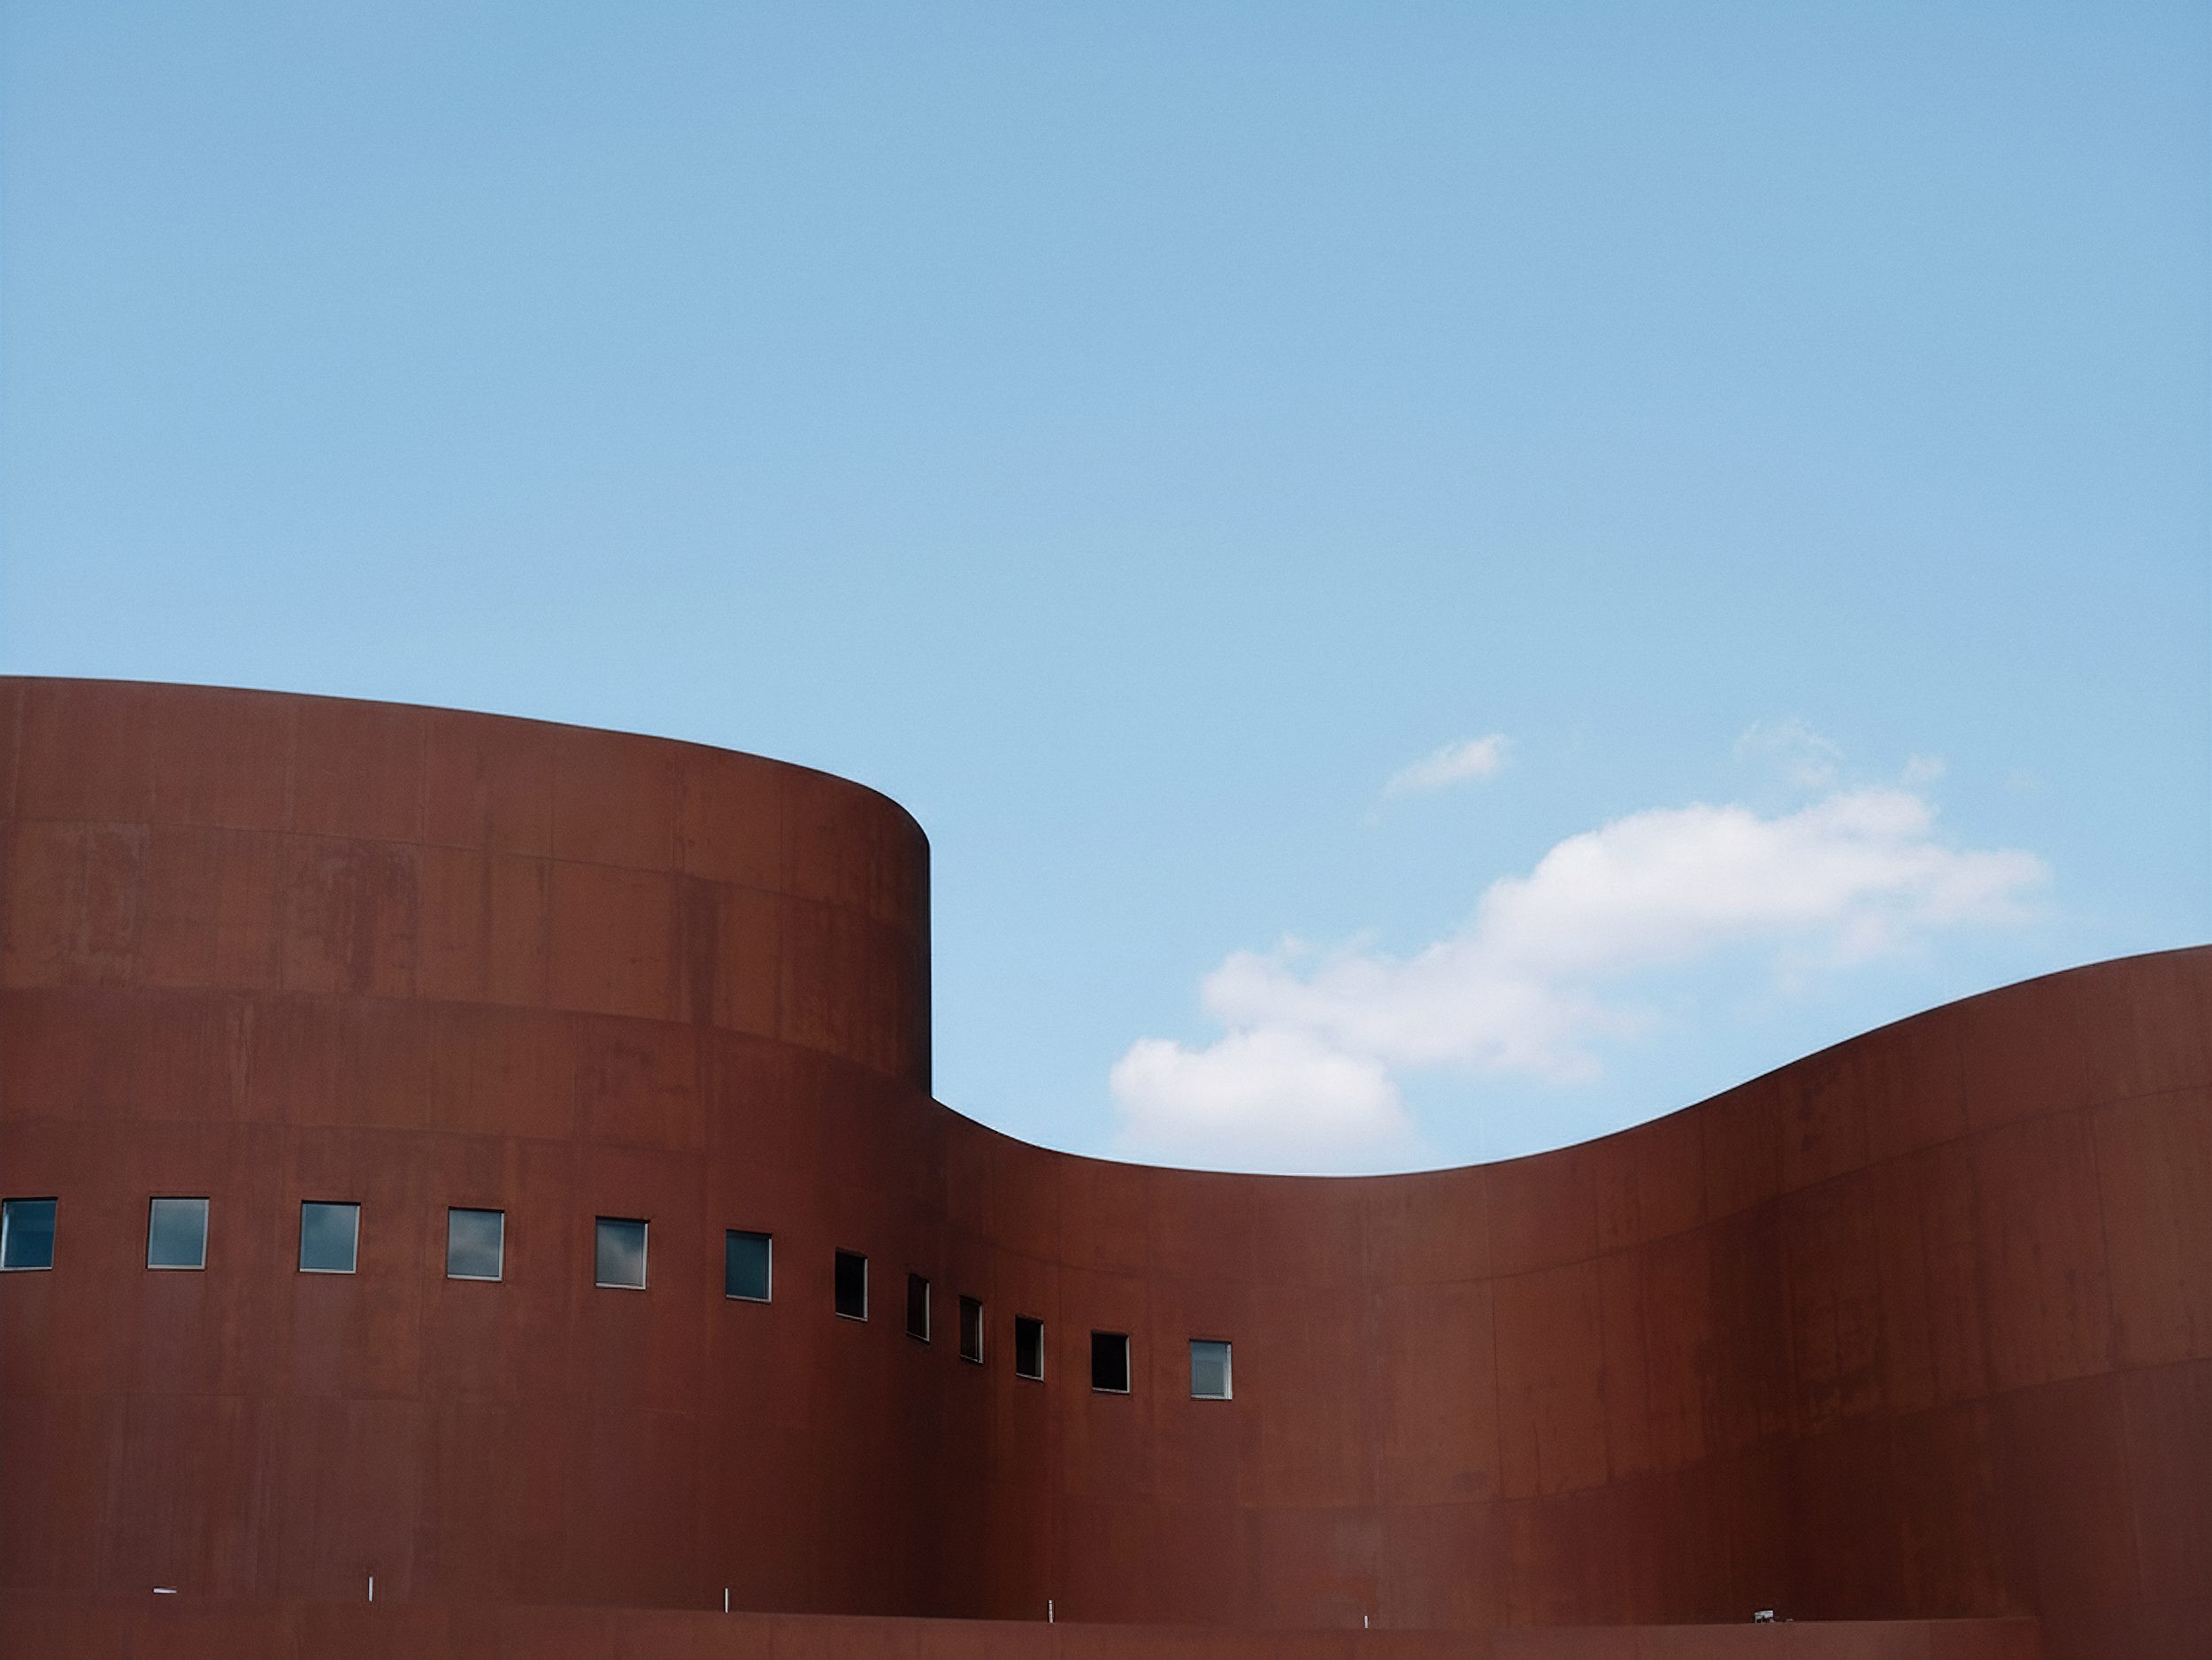

Factory and production buildings must be designed and constructed according to manufacturing processes, equipment layouts, material flow, workforce movement, storage requirements, and facility operations.
Woojin supports the construction and coordination of factory and production buildings, including production areas, technical rooms, utility spaces, access areas, and supporting facilities.
We coordinate the building layout with mechanical, electrical, plumbing, equipment, fire protection, and operational requirements to create a practical and functional industrial environment.
Warehouses require appropriate space planning, floor capacity, access routes, loading areas, storage arrangements, and coordination with production and logistics activities.
Woojin supports warehouse and storage facility construction according to the intended use and project requirements.
Our warehouse construction approach considers material flow, vehicle access, storage operations, floor performance, building services, and safety requirements.
Industrial facilities require supporting buildings and spaces for administration, staff, technical operations, health services, training, and daily facility management.
Woojin coordinates office and support buildings with the facility's operational, architectural, electrical, mechanical, plumbing, and safety requirements.
The building envelope protects the facility's interior spaces from weather, moisture, heat, dust, and external conditions. It also contributes to the building's durability, energy performance, and appearance.
Woojin coordinates roofing, wall, door, window, and external enclosure works with the building structure and facility's mechanical, electrical, plumbing, and operational systems.
Interior finishes help create usable, safe, durable, and maintainable spaces for production, administration, storage, and facility support.
Woojin selects and coordinates architectural finishes according to the function of each space, expected traffic, cleanliness requirements, durability needs, and project specifications.
Where cleanroom construction is included in the project scope, architectural work must be coordinated with HVAC, air pressure, temperature, humidity, cleanliness, electrical, plumbing, and operational requirements.
Our cleanroom-related architectural work focuses on coordinated construction of controlled spaces that support the client’s facility requirements and operational processes.
Our Architecture/Civil
Construction Scope
1.
Site preparation and earthworks
5.
Factory and production buildings
10.
Building envelope systems
15.
Boundary walls, fencing, and gates
2.
Foundations and groundworks
6.
Warehouse and storage buildings
11.
Industrial floors and slabs
16.
External works
3.
Structural concrete and reinforced concrete
7.
Offices and support facilities
12.
Drainage and stormwater systems
17.
Equipment foundations
4.
Steel structure coordination
8.
Technical buildings
13.
Internal roads and pavements
18.
Structural and architectural coordination
9.
Architectural finishes
14.
Underground utilities and trenches
19.
As-built documentation and handover support
We review the project location, site conditions, facility purpose, building layout, operational requirements, access, drainage, utilities, and construction constraints.
Site and project requirement review
1.
Architecture and Civil Construction Process
Our project and site teams coordinate materials, manpower, construction activities, quality control, safety, progress, and work interfaces.
Construction execution
4.
We coordinate building layouts, foundations, structures, floors, roads, drainage, utilities, equipment bases, and external works.
Architectural & civil
coordination
2.
We support inspection, correction, completion documentation, as-built information, external works completion, and project handover according to the agreed scope.
Inspection and handover
5.
We coordinate architecture and civil work with mechanical, electrical, plumbing, fire protection, equipment, and production requirements.
Technical interface coordination
3.
Planning a Factory or
Industrial Building Project?
Contact PT. Woojin Construction Indonesia to discuss your water supply, sanitary, drainage, fire water, process piping, or industrial utility requirements.